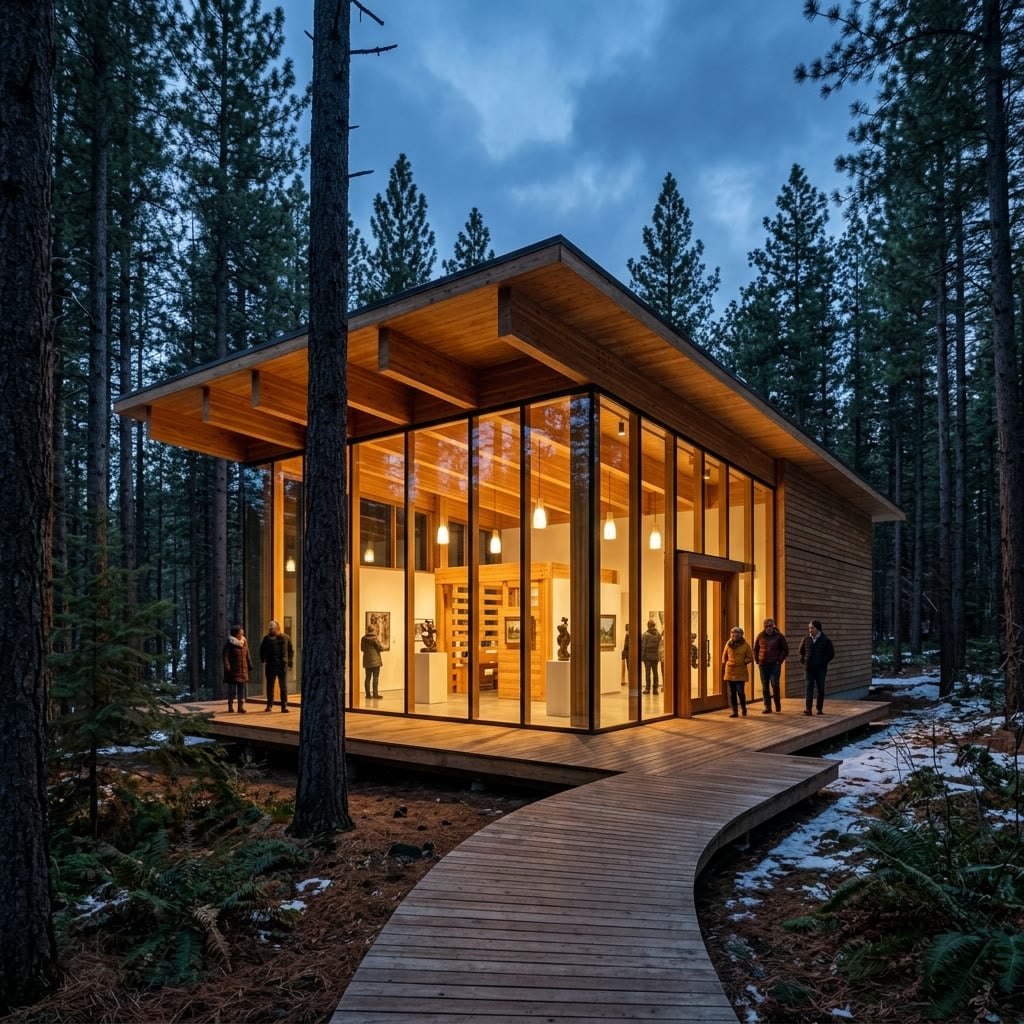
Cultural · Oslo, NO
The Meridian Pavilion
- Location
- Oslo, NO
- Completed
- 2023
- Area
- 1,900 m²
- Type
- Cultural
/ The brief
The city asked for a gallery that would bring visitors into a protected forest park without felling a single mature tree, and that could host anything from sculpture to a concert.
/ Our approach
The plan threads between existing trunks, which became the setting-out points for the whole grid. Glulam columns echo the spacing of the pines, so from the path the building reads as a clearing rather than a box.
A single folded roof gathers daylight from the north and holds the sound of performances, while the gallery floor sits on screw piles that leave the roots untouched.
/ Material palette
- 01Cross-laminated spruce
- 02Glulam columns
- 03Low-iron glass
- 04Weathered zinc
/ Project details
- Programme
- Gallery, performance hall, café
- Client
- Oslo Municipality
- Structure
- Mass timber, 92% bio-based
- Recognition
- Sustainable Design Prize 2022
“Their uncompromising dedication to material honesty resulted in a gallery space that humbles the architecture to elevate the art.”— Sigrid Halvorsen, Director, The Meridian Pavilion
/ Planning something similar?
Tell us about your site, and we'll tell you what it could become.
We reply to every enquiry within one working day. Or call +44 20 7946 0102.
Next project
Vantage House