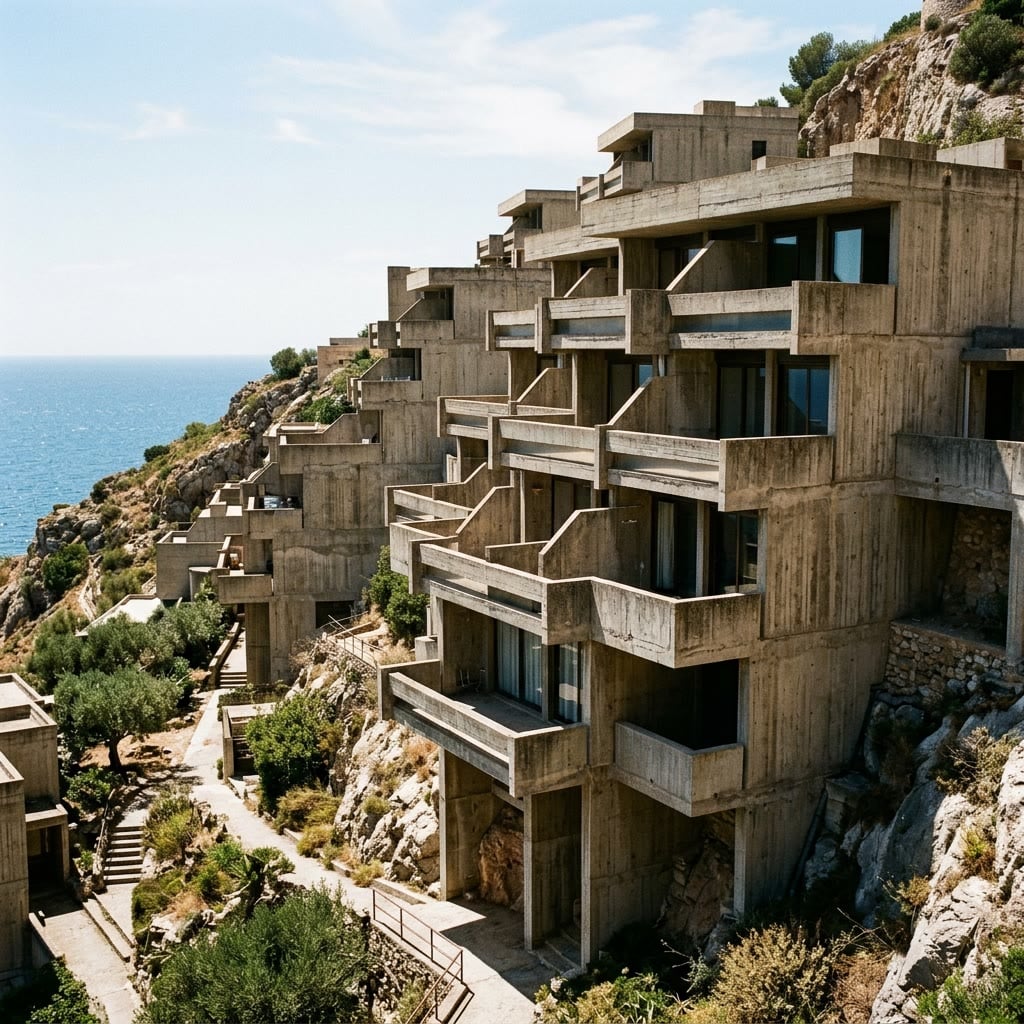
Residential · Marbella, ES
Casa Penumbra
- Location
- Marbella, ES
- Completed
- 2024
- Area
- 620 m²
- Type
- Residential
/ The brief
A family of five wanted a house that stayed cool through Andalusian summers without closing itself off from the sea. The site, a steep south-facing slope, offered views and heat in equal measure.
/ Our approach
We cut the house into the hill rather than placing it on top, so the earth itself does the work of a cooling mass. Each level steps back from the one below, and the roof of one becomes the shaded terrace of the next.
Overhangs were sized from a year of sun studies: they block the high summer sun entirely and let the low winter light reach the back walls of every room.
/ Material palette
- 01Board-marked concrete
- 02Local limestone
- 03Bronze-framed glazing
- 04Oiled oak
/ Project details
- Programme
- Private residence, 5 bedrooms
- Site
- 1.2 ha hillside
- Energy
- Passive cooling, no air conditioning
- Team
- Architecture, interiors, landscape
“In August the house is cooler than the beach. We open the doors in the morning and simply live outside, in the shade it makes.”— Elena & Marc Duran, Owners, Casa Penumbra
/ Planning something similar?
Tell us about your site, and we'll tell you what it could become.
We reply to every enquiry within one working day. Or call +44 20 7946 0102.
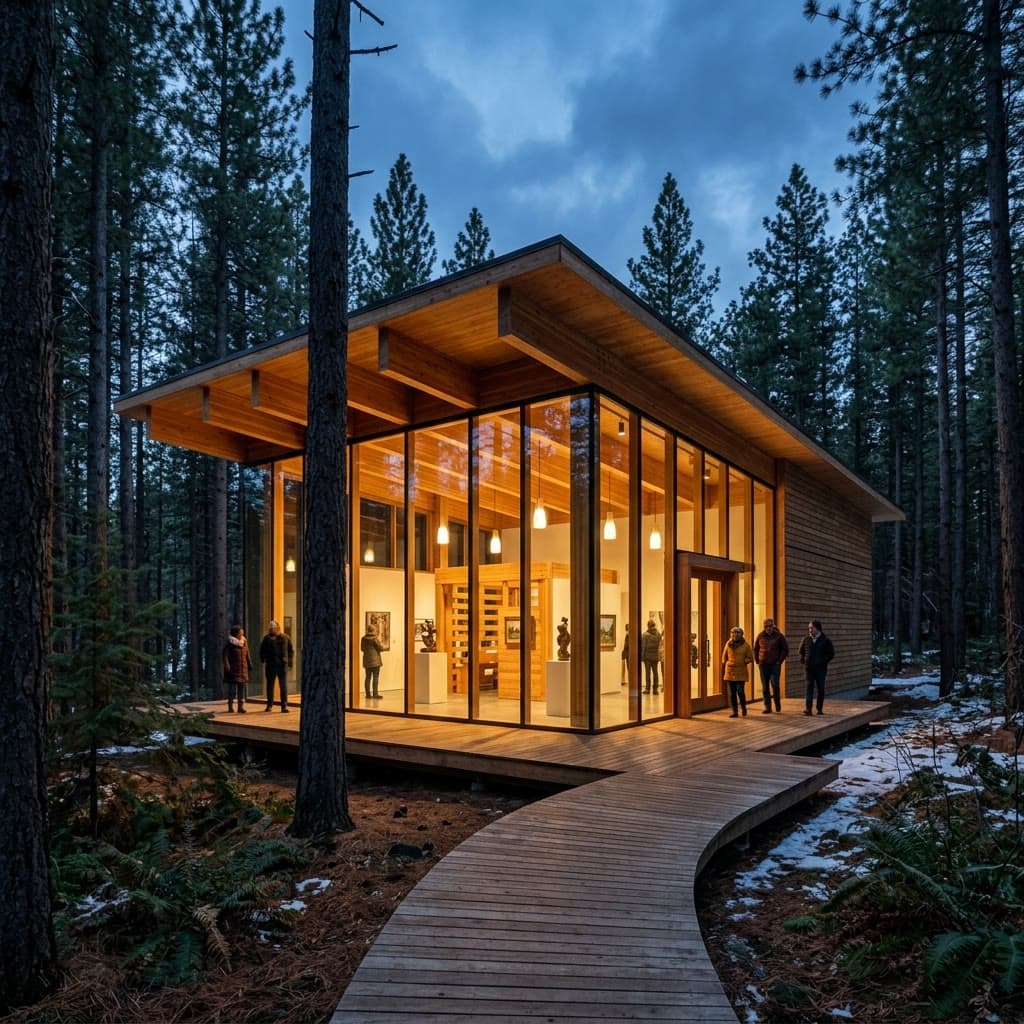
Next project
The Meridian Pavilion