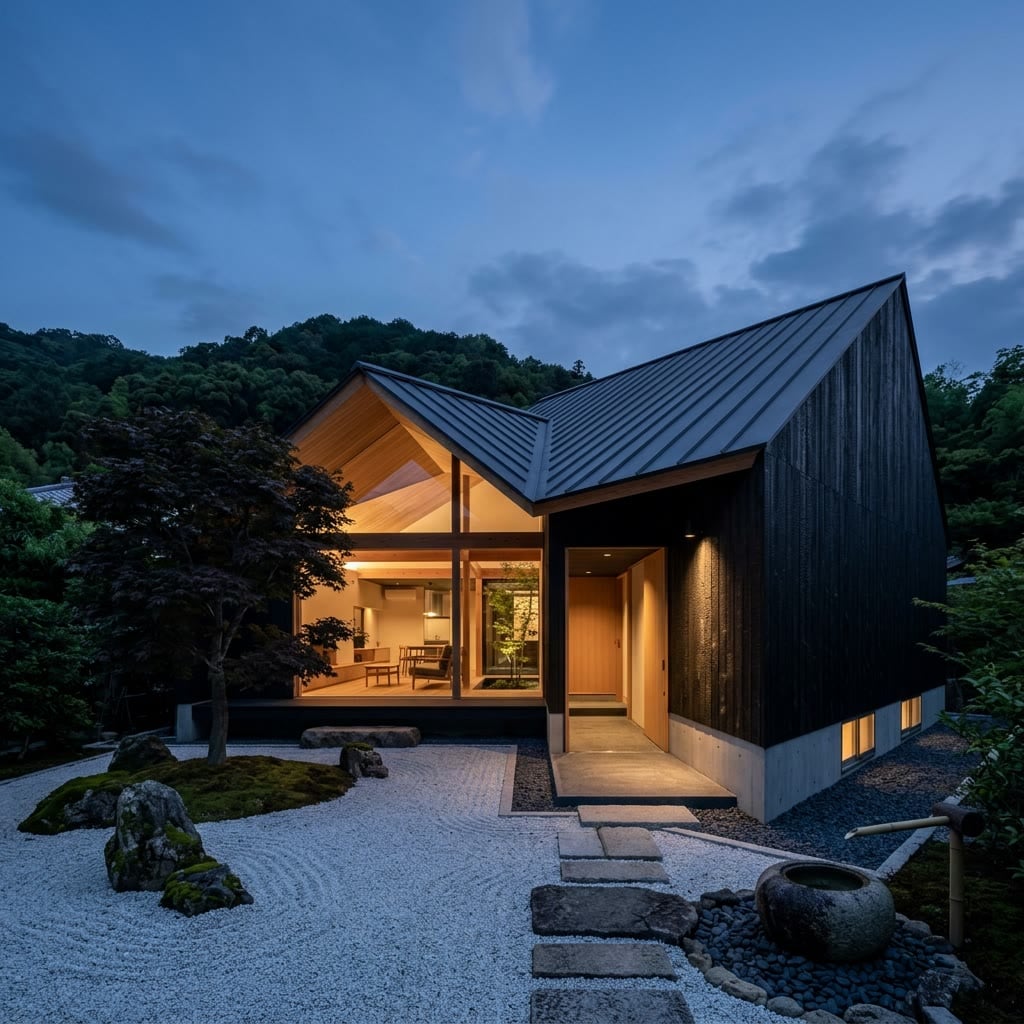
Residential · Kyoto, JP
Fold House
- Location
- Kyoto, JP
- Completed
- 2022
- Area
- 190 m²
- Type
- Residential
/ The brief
On a seven-metre-wide plot between two neighbours, a young family wanted privacy, daylight and a garden, which the site seemed to offer none of.
/ Our approach
The house folds around a small courtyard garden in the middle of the plot. Blank walls face the street and neighbours, and every room opens onto the garden instead.
Folded timber ceilings bounce daylight from the courtyard deep into the plan, so even the ground floor needs no lights on a clear day.
/ Material palette
- 01Japanese cedar
- 02Washi paper screens
- 03Charred timber cladding
- 04Basalt
/ Project details
- Programme
- Family house, 3 bedrooms
- Plot
- 7 × 24 m urban site
- Garden
- Central courtyard, 36 m²
- Collaboration
- Local carpenters and garden designer
“We live in the middle of the city and wake up to birds in our own garden. We still can't quite believe the house fits on this plot.”— Haruki & Mei Sato, Owners, Fold House
/ Planning something similar?
Tell us about your site, and we'll tell you what it could become.
Start a conversation →
We reply to every enquiry within one working day. Or call +44 20 7946 0102.
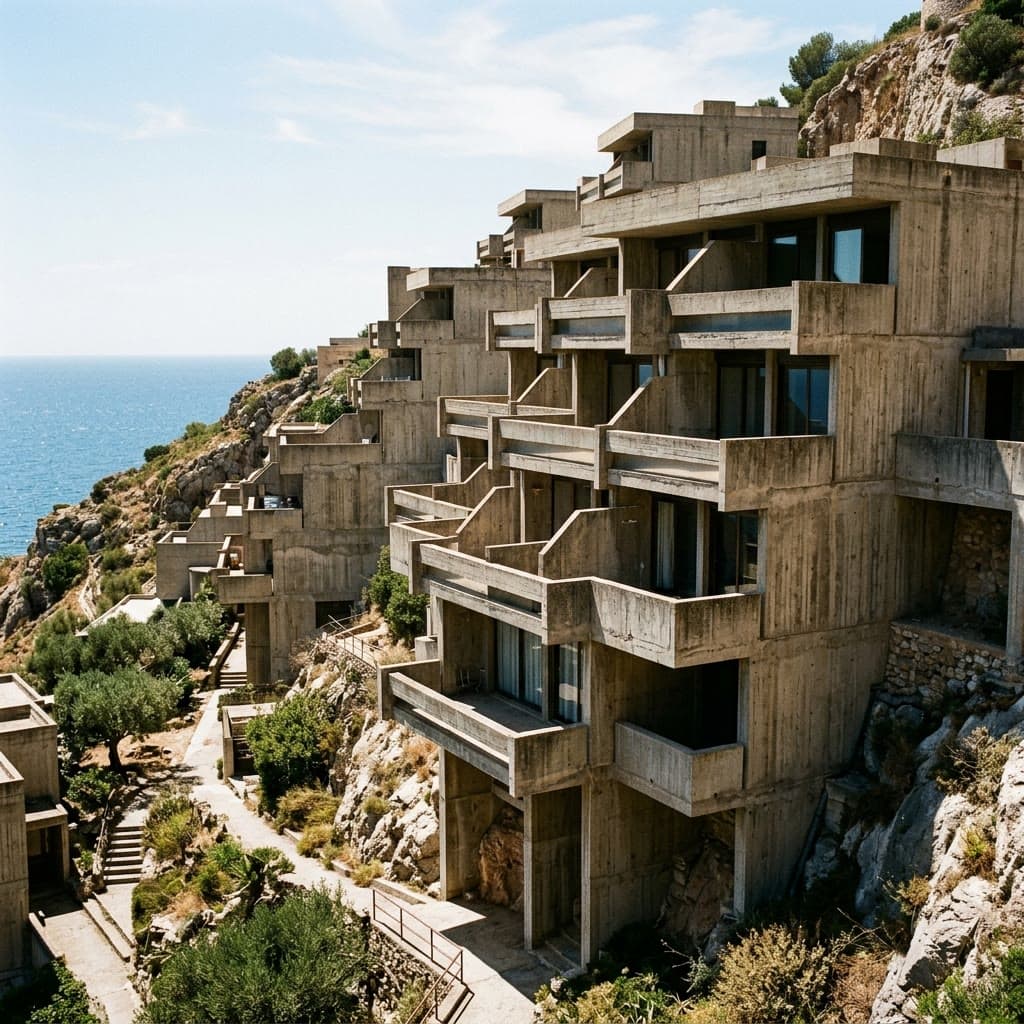
Next project
Casa Penumbra