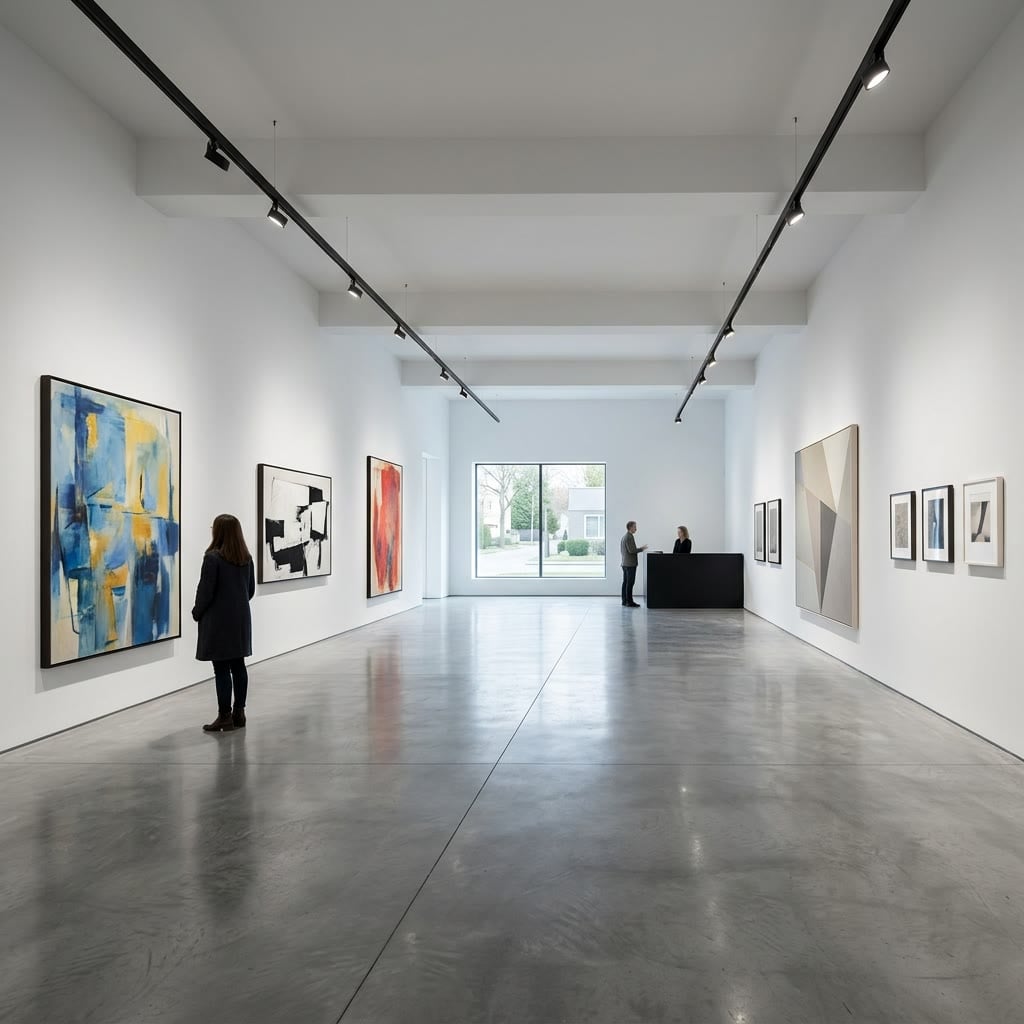
Commercial · Berlin, DE
Lumen Gallery
- Location
- Berlin, DE
- Completed
- 2023
- Area
- 760 m²
- Type
- Commercial
/ The brief
A gallerist wanted a space that could hold large contemporary works under natural light, inside a listed industrial building with almost no windows.
/ Our approach
The four original cooling shafts were opened up and lined with white plaster, turning them into light wells that wash the walls below with soft, even daylight.
A new mezzanine hangs from the existing steel trusses, so the industrial floor below stays one uninterrupted room.
/ Material palette
- 01Lime plaster
- 02Polished concrete
- 03Original steel trusses
- 04Brass
/ Project details
- Programme
- Commercial gallery and viewing rooms
- Building
- Listed 1920s transformer station
- Lighting
- 85% daylight during opening hours
- Team
- Architecture, lighting, interiors
“Artists ask to show here because of the light. No other gallery in the city looks like this at four in the afternoon.”— Matthias Brandt, Founder, Lumen Gallery
/ Planning something similar?
Tell us about your site, and we'll tell you what it could become.
Start a conversation →
We reply to every enquiry within one working day. Or call +44 20 7946 0102.
Next project
Fold House